Description
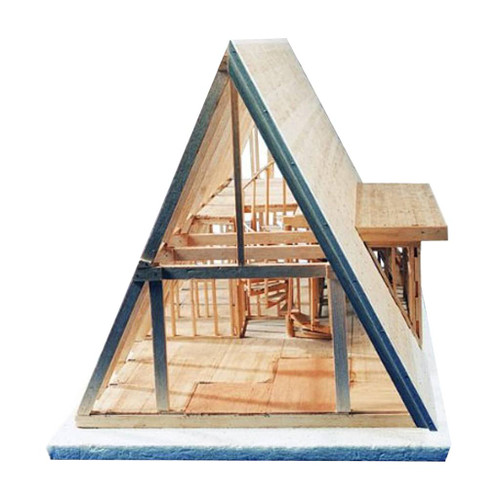
One bedroom A-frame cabin with spiral stairway, living room, bathroom, kitchen, bedroom and loft. 588 sq. ft.
These 3/4″ scale model house framing kits provide all necessary materials for students to construct their own house. They learn the fundamentals of house framing and develop a strong sense of accomplishment when they finish their house.
Students will learn to:
- Identify lumber by size, name and use in the wood frame
- Frame according to accepted building codes
- Define and use carpentry terms
- Appreciate the importance of accuracy
- Understand and relate floor plan to framed structure
Includes 3/4″ scale working drawings, instructions, micro-cut balsa wood, cutting tools, measuring tape, layout pencil, nails, custom miter jig and a work base that doubles as a foundation for the completed model.